
What Sits Under a Paver Patio Installation in Macomb, MI, and Why It Decides the Next Ten Years
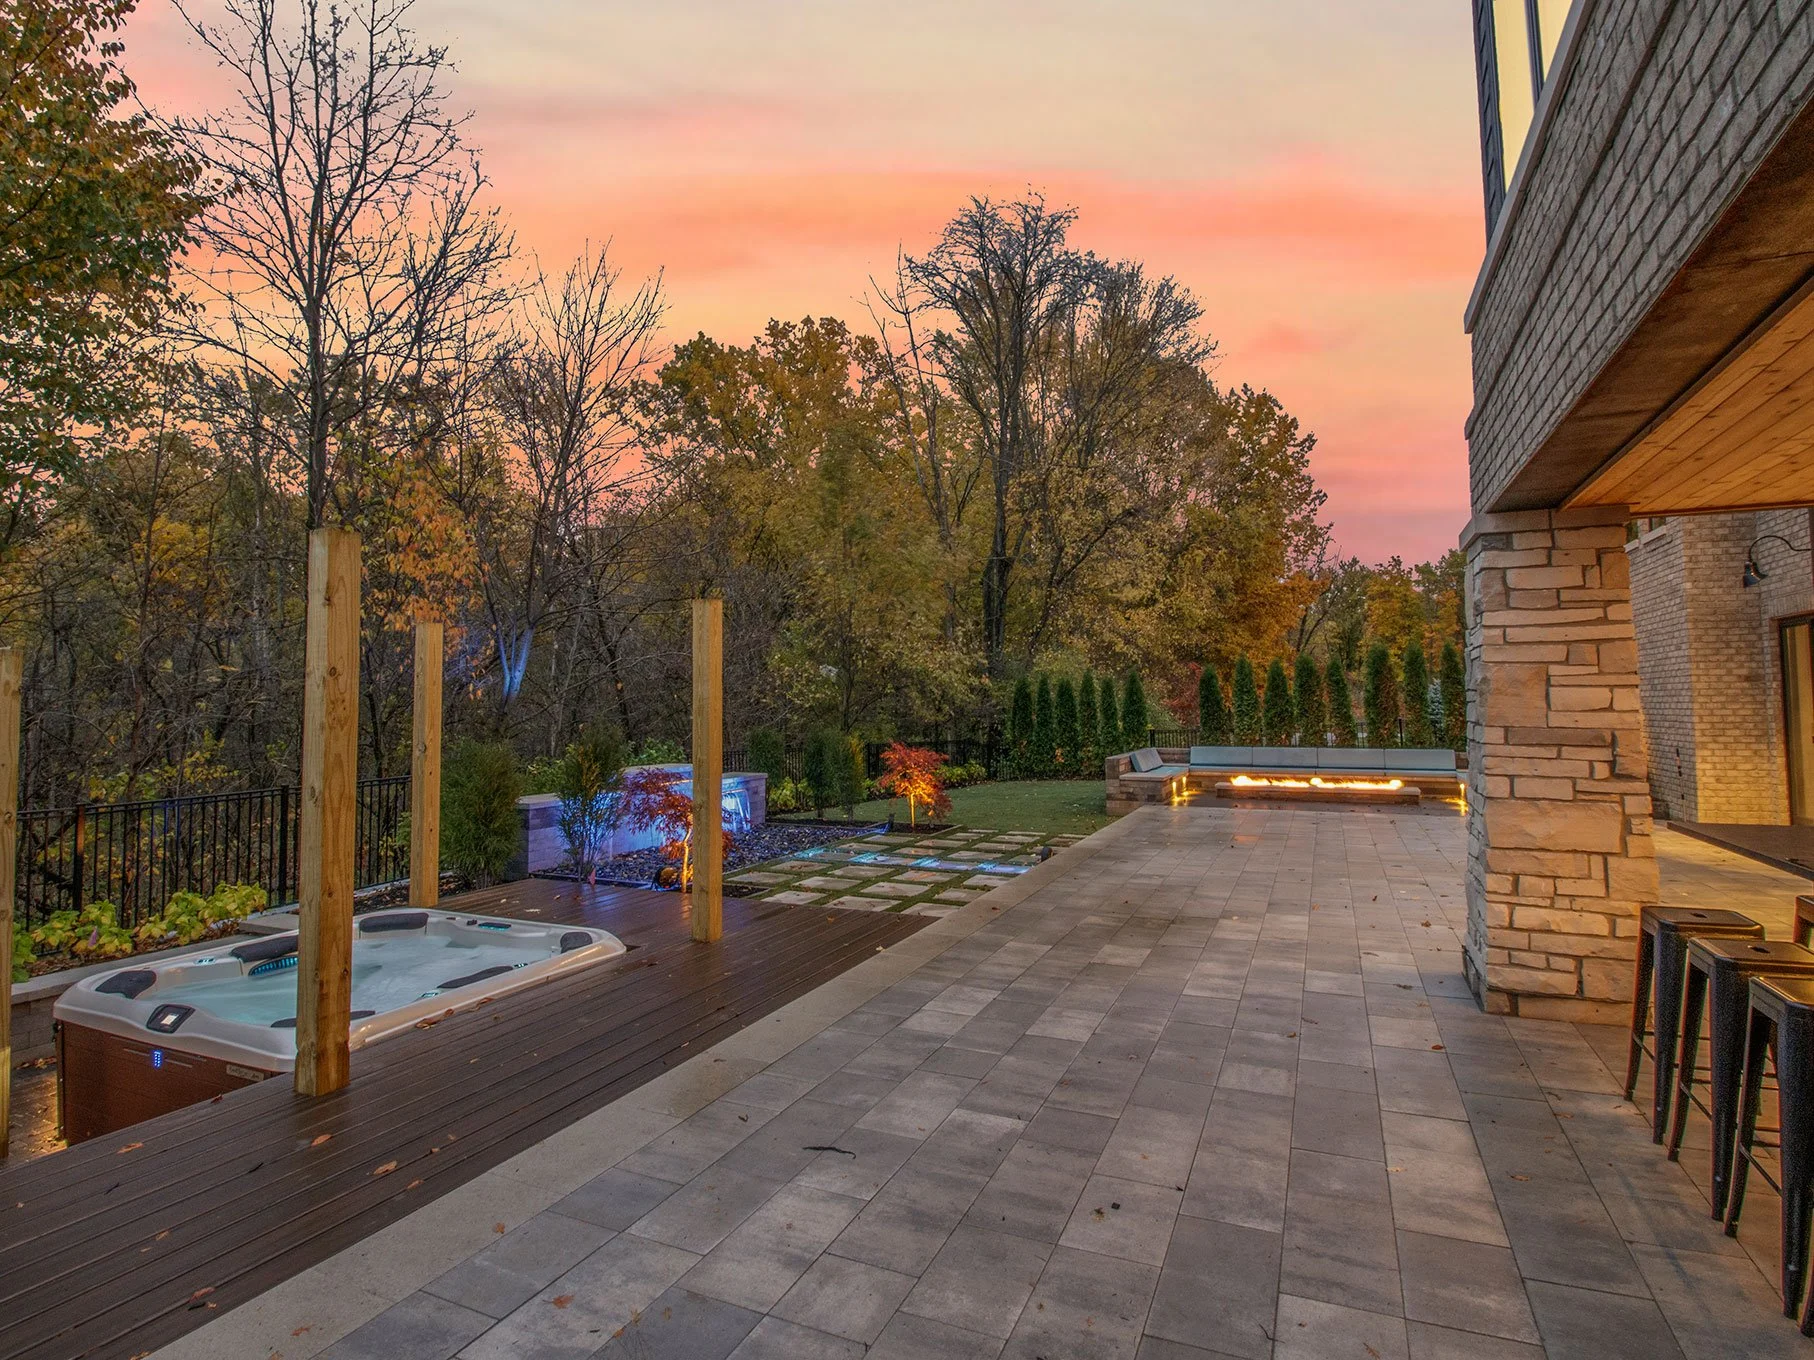
The part of a paver patio installation in Macomb, MI, that decides how flat the surface sits in ten years is the part you stop seeing on the last day of the job. Pavers are the visible layer and the easy one to shop.
What holds them level is everything underneath: excavated depth, compacted aggregate, separation fabric, bedding sand and the restraint locking the perimeter. Those layers belong in writing before a single stone is delivered.
Legacy Landscape is a Unilock Authorized Contractor based at 16800 24 Mile Rd in Macomb, MI, and our crews build with proven hardscape materials. The material list is the shorter half of the conversation.
Our estimators spend more time on subgrade, aggregate depth and drainage than on paver color, because the buried section is what decides whether a patio stays flat. A homeowner reading two proposals side by side can compare that section only if both contractors wrote it down.
Related: Enjoy a Seamless Integration of a Paver Patio and an Inground Pool in the Rochester Hills, MI Area
Why Does Excavation Depth Change From One Macomb Yard to the Next?
Excavation depth is set by what the shovel finds, not by a number carried over from the last job. Macomb County sits largely on heavy lake plain clay, and clay holds water rather than shedding it.
A patio over that subgrade needs a deeper cut and more aggregate than the same patio over the sandier pockets that appear closer to the lake. Our crews dig test holes during the site visit and size the excavation from what comes out of them.
A useful proposal names the excavation depth as a range with the reason attached. Eight to ten inches below finished grade is common for a residential patio on firm soil in southeast Michigan, and twelve or more is ordinary on soft clay.
Language such as “excavate as needed” quietly moves the risk onto you, so ask for the assumed depth, the trigger for going deeper, and what the extra depth costs per square foot.
What Happens at the Subgrade Before Any Stone Goes In?
The subgrade, the native soil left at the bottom of the excavation, gets cleaned, compacted and inspected before anything covers it. Topsoil, roots and any pocket of soft organic material come out, because they compress and break down while the stone above them stays put.
Our crews compact the exposed subgrade in both directions and then walk it, watching for spots that pump or flex underfoot.
Soft spots get dug out and replaced with compacted aggregate rather than backfilled with the soil that just failed. On wet clay that step costs hours and saves the patio, since a base built over a flexing subgrade passes the movement straight up to the surface.
Ask a contractor what they do when the subgrade proves soft, because the answer separates a real process from a fixed price guess.
What Does a Compacted Aggregate Base Involve?
A compacted aggregate base is crushed stone with a graded mix of particle sizes, sold around Michigan under names such as 21AA and 22A, placed and compacted in thin layers. The fines fill the voids between the larger stone, and compaction locks the whole mass into something that behaves like a slab without being rigid.
Dumping eight inches of stone in one go and running a plate compactor over the top produces a firm crust above loose material, and the patio settles into that soft bottom half during the second or third spring.
Compaction happens in lifts for that reason. Our crews place the aggregate in layers of three to four inches, compact each layer in two directions, then place the next one. A reversible plate compactor handles most residential work, and a roller goes in on driveways and wide patios. The proposal should name the aggregate, the finished compacted depth and the lift thickness.
How a Compacted Paver Base Gets Checked on Site
Compaction is measurable rather than a matter of opinion. Our crews watch the compactor stop sinking and listen for the change in tone as the plate rides on a tight surface, and on larger installations a density test puts a number against it.
The simple homeowner check is to walk the compacted base before the sand goes down, because a properly built base underfoot feels like pavement rather than gravel.
Where Does Geotextile Fabric Belong in the Section?
Geotextile separation fabric goes between the subgrade and the first lift of aggregate, and nowhere else in the section. Its job is to stop fine clay particles from working up into the stone, which is what turns a clean base into mud over several wet seasons.
On the soft, high clay lots common around Macomb Township and Shelby Township, that one layer protects everything sitting above it.
Fabric is inexpensive relative to what it guards, so treat its absence as a question rather than a saving. A woven geotextile also spreads load across a weak spot instead of letting the surface dish.
Our crews overlap the rolls by roughly a foot and run the fabric past the paver edge rather than cutting it flush, and a contractor should be able to tell you which fabric they use and where the overlaps fall.
How Thick Should the Bedding Layer Be Under the Pavers?
The bedding layer under interlocking concrete pavers should be one inch of screeded coarse washed sand, measured after screeding and before the pavers go down. Bedding sand is a setting bed, not a leveling course. Thicker beds feel forgiving during installation and then consolidate unevenly under traffic, which is how a patio grows low spots along its main walking path.
Screeding is the quiet skill in the whole operation. Rails are set to the finished profile, the sand is pulled flat with a straightedge, and nobody walks across the screeded bed afterward. Where an installer is using bedding sand to correct a base that came out low, the base is the real problem and the sand is hiding it.
Paver thickness belongs in the same discussion. Sixty millimeter pavers suit a patio, and eighty millimeter units go in where vehicles cross, which matters where a patio meets a driveway apron or a side entry that trucks use. The base under a drivable section is thicker as well, so a change in use gets drawn on the plan rather than decided by the crew on the day.
Why Do Paver Patio Failures Start at the Perimeter?
Paver patio failures start at the perimeter because interlock depends on the outside course being held in place. Take that restraint away and the outer row creeps outward under foot traffic and frost, joints open, sand escapes, and the failure walks inward from there. Most of the tired patios our crews tear out gave way at the edge first and in the field second.
Edge restraint is a rigid polymer or aluminum edging spiked into the compacted base and set against the outer pavers rather than against soil. That detail depends on the base extending past the paver edge, usually by about six inches, so the spikes drive into compacted stone. A restraint spiked into topsoil is decoration, so the written scope should name the restraint product, the spike length and the base overhang.
Judging a patio built by somebody else takes about a minute at the edge. Kneel at an outside corner, sight along the edge course for a row that has drifted out of line, and look at the joints in the first two feet of the field. Movement shows there long before the middle of the patio gives any sign of it.
What Keeps Paver Joints Full Once the Patio Is Finished?
Jointing sand keeps paver joints full, transferring load between units and keeping the interlock working. Washed joint sand does the job and wants topping up every few years, particularly along downspout splash zones and anywhere a blower gets used aggressively. Polymeric sand carries a binder that sets when wetted, resists washout and slows weed growth in the joints.
Polymeric sand rewards a careful installation and punishes a rushed one. The joints have to be filled to the correct depth, the surface swept and blown clean, and the water applied in measured passes rather than flooded.
Applied to a damp surface or watered carelessly, it hazes the pavers and leaves a film that takes real work to remove, so ask which jointing material is quoted and who returns to top the joints in year two.
Related: Enjoy the Wonder of Nature With Expert Plantings and a Paver Patio in the Rochester Hills, MI Area

Where Should Water From a Paver Patio Go?
Water from a paver patio should run away from the house, clear the patio edge and reach somewhere it can soak away or be carried off. Surface pitch is part of the base, because the base is built to the finished profile rather than flat. Roughly a quarter inch of fall per foot, close to two percent, moves water off the surface without being felt underfoot.
Sending water to the low corner of a clay yard creates a wet patch that freezes in November and stays soft through April. Our team sets the patio profile together with the surrounding grade, and on tight lots that often means a collection point and a buried line running to daylight. Drainage and the patio base get designed in the same conversation for that reason.
What Do Freeze and Thaw Cycles Do to a Rushed Paver Base?
Freeze and thaw cycles lift a rushed base, because saturated fines in poorly compacted aggregate freeze, expand and push the surface up, and the pavers come back down out of plane. Southeast Michigan runs through dozens of these cycles between November and April. Frost depth in Macomb County is generally figured at about forty two inches for footings, and a patio base sits well above that line, so a paver surface is built to move slightly with the ground and settle back where water drains out of the section.
Clay that has migrated into the stone makes the problem worse by holding water where the aggregate should be draining freely. That is the argument for the fabric, the lifts, the compaction and the pitch, all at once. Our paver patio installation crews build the section to drain, because a base that drains comes through a Michigan winter in a way a wet one does not.
The transition at the house matters as much as the open field of the patio. A surface finishing tight against siding or brick traps splash and snowmelt against the wall, so the paving is held below the sill and pitched away with a clear path for meltwater. Our crews set that elevation on site with the door threshold in front of them rather than reading it off a plan.
Which Parts of the Base Should Appear in Your Written Proposal?
A base specification a homeowner can compare fits inside one paragraph of a proposal. It names excavation depth below finished grade, aggregate type and compacted thickness, lift thickness, geotextile fabric and its placement, bedding sand depth, edge restraint product with base overhang, jointing material, and surface pitch with a discharge point. Two proposals carrying those eight items can be compared on price with some confidence.
One line reading “base prep included” compares with nothing at all. Our estimates carry the section because it is the part of the job nobody can inspect once the pavers are down, and a contractor building this way will put it in writing without being pushed.
Timing is worth asking about in the same breath. Base work is the part of the schedule weather moves, and a contractor who tells you the base will be placed and compacted across two or three days, with laying following once it passes inspection, is describing a real construction calendar. A quote that prices the whole patio as one block of days has skipped planning the part that decides the outcome.
See the Base First With a Paver Patio Installation in Macomb, MI
Legacy Landscape handles paver patio installation for homeowners across Macomb, Shelby Township, Washington Township, Rochester Hills and Birmingham, MI, and our proposals spell out the section under the surface before anyone opens a paver catalog.
Send us the dimensions of the area you are considering, and our team will walk the site, dig test holes and put the base specification in writing. Ask us to show you a patio we built five seasons ago rather than one finished last month.
Call Legacy Landscape to schedule a paver patio site visit.
In Summary
How can I tell whether a patio was built on a proper base?
A patio built on a proper base holds a straight, tight perimeter, so read the edge first. An edge course drifting out of line, a paver that rocks near the border, or joints opening wider there than in the field points at a missing restraint or a base that stopped at the paver edge. A dip in the open field that holds a puddle after rain points at a lift of aggregate laid too thick to compact through.
How late in the fall can a paver patio be built in southeast Michigan?
Paver patios get built into late fall around Macomb County for as long as the ground stays workable and the aggregate is not frozen. Polymeric jointing sand has a temperature floor, so a late patio is sometimes jointed with washed sand and topped with polymeric the following spring.
When does a paver patio need a permit in Macomb Township?
A ground-level paver patio usually does not need a building permit in Macomb Township, while adding a roof structure or a retaining wall over four feet typically changes that. Grading, drainage discharge and setback rules still apply either way, and the Legacy Landscape office confirms the requirements with the municipality before scheduling the crew.
About the Author
When Russell Sheridan founded Legacy Landscape in 2013, he committed to completing every project to perfection and exceeding customer expectations. We continue that mission today, taking pride in designing and building luxurious landscapes where our customers can create special moments with loved ones.